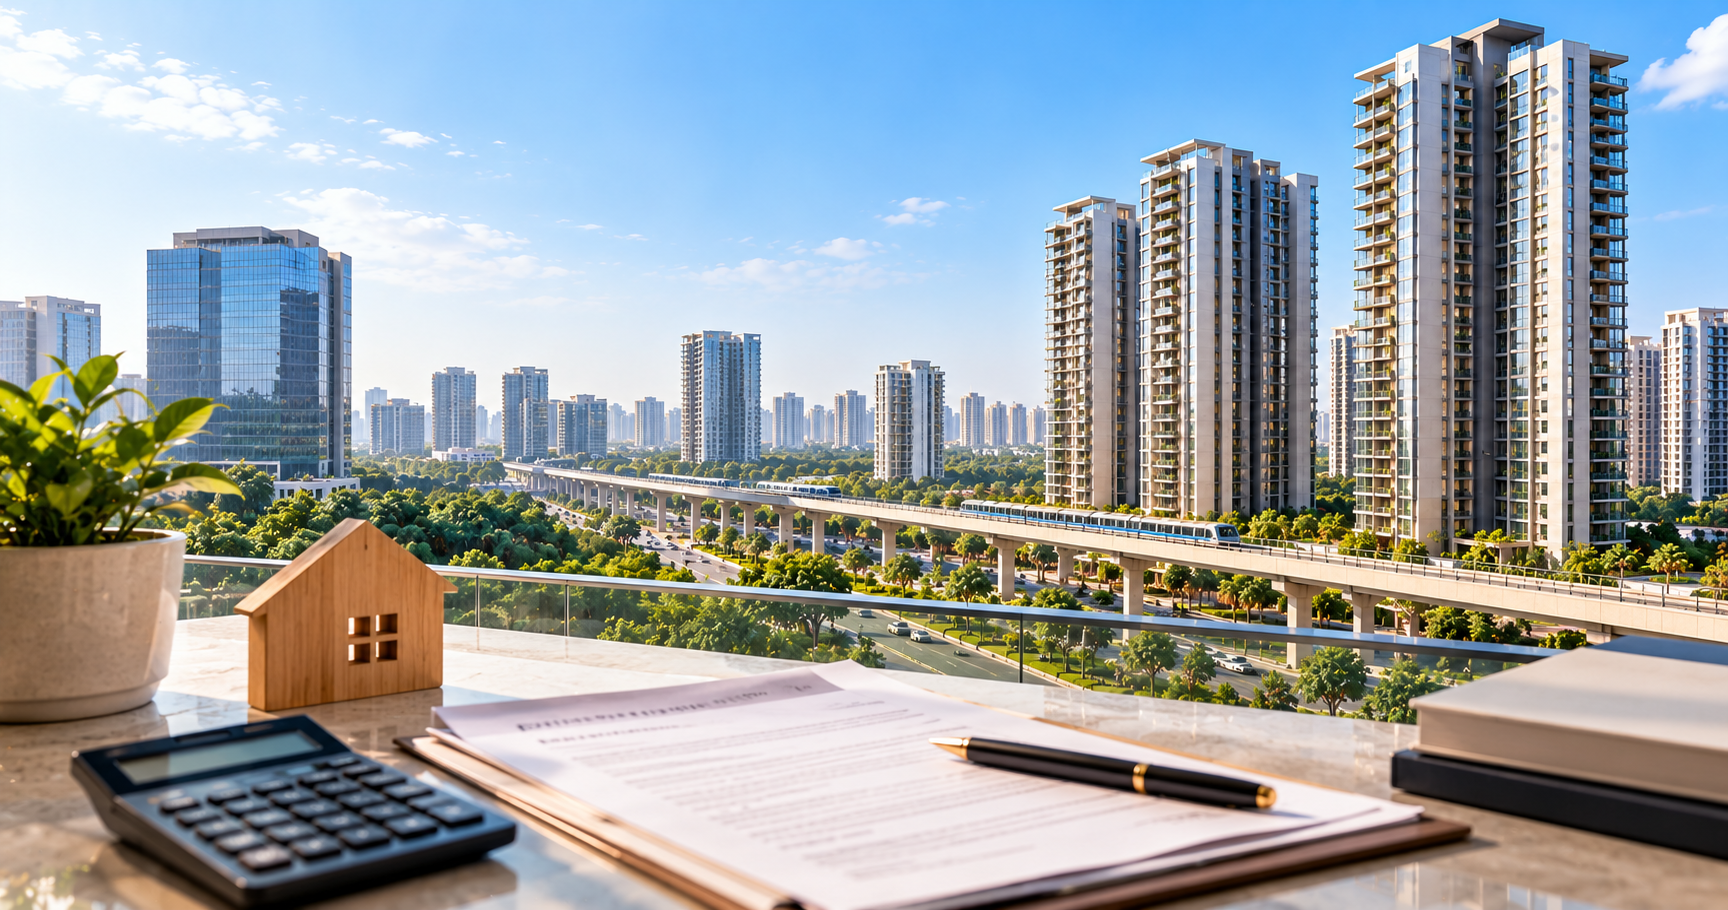

For years, the default layout of a Noida high-rise was simple. Towers in the middle, cars at ground level, a clubhouse at one end and a jogging track squeezed along the boundary wall.
That is starting to change. Several recent launches along the Noida Expressway have moved cars below ground, freed up the surface for people, and planned walking routes as a core feature rather than an amenity line. The idea has a name in planning circles, movement-first design, and it is changing what homes with walking tracks in NCR look like.
Why Developers Are Rethinking the Ground Floor
Office work, long commutes and screen-heavy evenings have made daily movement something people have to plan for. A home that makes walking easy, safe and pleasant removes one more decision from the day.
There is a practical side too. Children can move around a car-free estate without supervision at every turn. Older residents can walk to the clubhouse without crossing a driveway. And a 20-minute loop inside the gate gets used far more than a gym membership 3 km away.
What Good Walking Tracks in a Housing Project Look Like
A boundary-wall jogging track doesn't count. Look for these instead.
- A car-free ground level. Vehicles enter and park below ground, so the surface is for people.
- Continuous loops. A route you can walk for 15 to 30 minutes without doubling back or crossing traffic.
- Shade and seating. Trees or canopies over the path, and benches at regular gaps.
- Separation by speed. Space for runners and cyclists away from slower walkers and children.
- Everyday destinations on foot. A café, convenience store or pharmacy inside or at the edge of the estate.
- Night lighting. Paths that feel safe after 7 pm in winter.
How to Test It on a Site Visit
Ask the sales team to draw the walking loop on the master plan, then measure it. Ask where delivery vehicles stop. Ask whether any road crosses the main path. Five minutes with a site plan tells you more than the walkthrough video.
Sector 105 Shows the Approach
Estate 105 by Max Estates, launched in 2026 in Sector 105 on the Noida Expressway, is one of the clearer examples of the approach. The developer describes it as a movement-first community, with a car-free ground plaza, an elevated pedestrian walkway, movement-led amenities and three-side-open homes for light and cross-ventilation. It is registered with UP RERA as UPRERAPRJ529777/03/2026 and is IGBC Platinum pre-certified.
As with any project at this stage, the plan is on paper and construction is ongoing. Pre-certification assesses the design, not the finished building. The Estate 105 project page has the latest details, and the RERA number can be checked on the UP RERA portal.
The bigger point is that "wellness" in housing is shifting from amenities you book to design you live inside. This developer piece on why well-being now shapes property decisions in Delhi NCR argues the investment side of that shift.
Does Walkability Add Value?
Data on walkability premiums in Indian housing is still thin, so be careful with anyone quoting a precise figure. What is clearer is that developers are betting on it. Several recent Noida Expressway launches lead with walking routes and car-free ground levels rather than clubhouse size.
Connectivity outside the gate matters as much as the loop inside it. A walkable estate next to a metro station is a stronger proposition than one surrounded by arterial roads. Our explainer on the Noida Aqua Line extension covers which sectors the new routes will serve.
Where the Idea Falls Short
Moving all parking underground adds construction cost, which can show up in the price. Large car-free surfaces also need upkeep. And a walkable estate is still a gated one; the neighbourhood outside may not be pedestrian-friendly for years.
If you drive everywhere and rarely use common areas, this design may matter less to you than location or layout. For families with children or older parents, it often matters more than the clubhouse.
Frequently Asked Questions
What is a movement-first residential project?
A project planned around walking and everyday activity, usually with a car-free ground level, continuous walking routes and amenities placed so residents move on foot through the day.
Is a jogging track the same as walkability?
No. A track along the boundary wall is an amenity. Walkability means the whole ground level is designed for people, with shaded loops, seating and safe routes between homes and facilities.
How can I check the walking route before buying?
Ask for the approved master plan and have the route marked on it. Check its length, where roads cross it and where vehicles enter.
Do car-free ground levels cost more?
They usually add to construction cost because parking moves below ground. That can be reflected in the price and in maintenance charges.
Are walkable projects only in the luxury segment?
Mostly, for now. The design needs more land and more basement parking, which suits higher price points. Some mid-segment projects are adopting parts of it, such as car-free podiums.